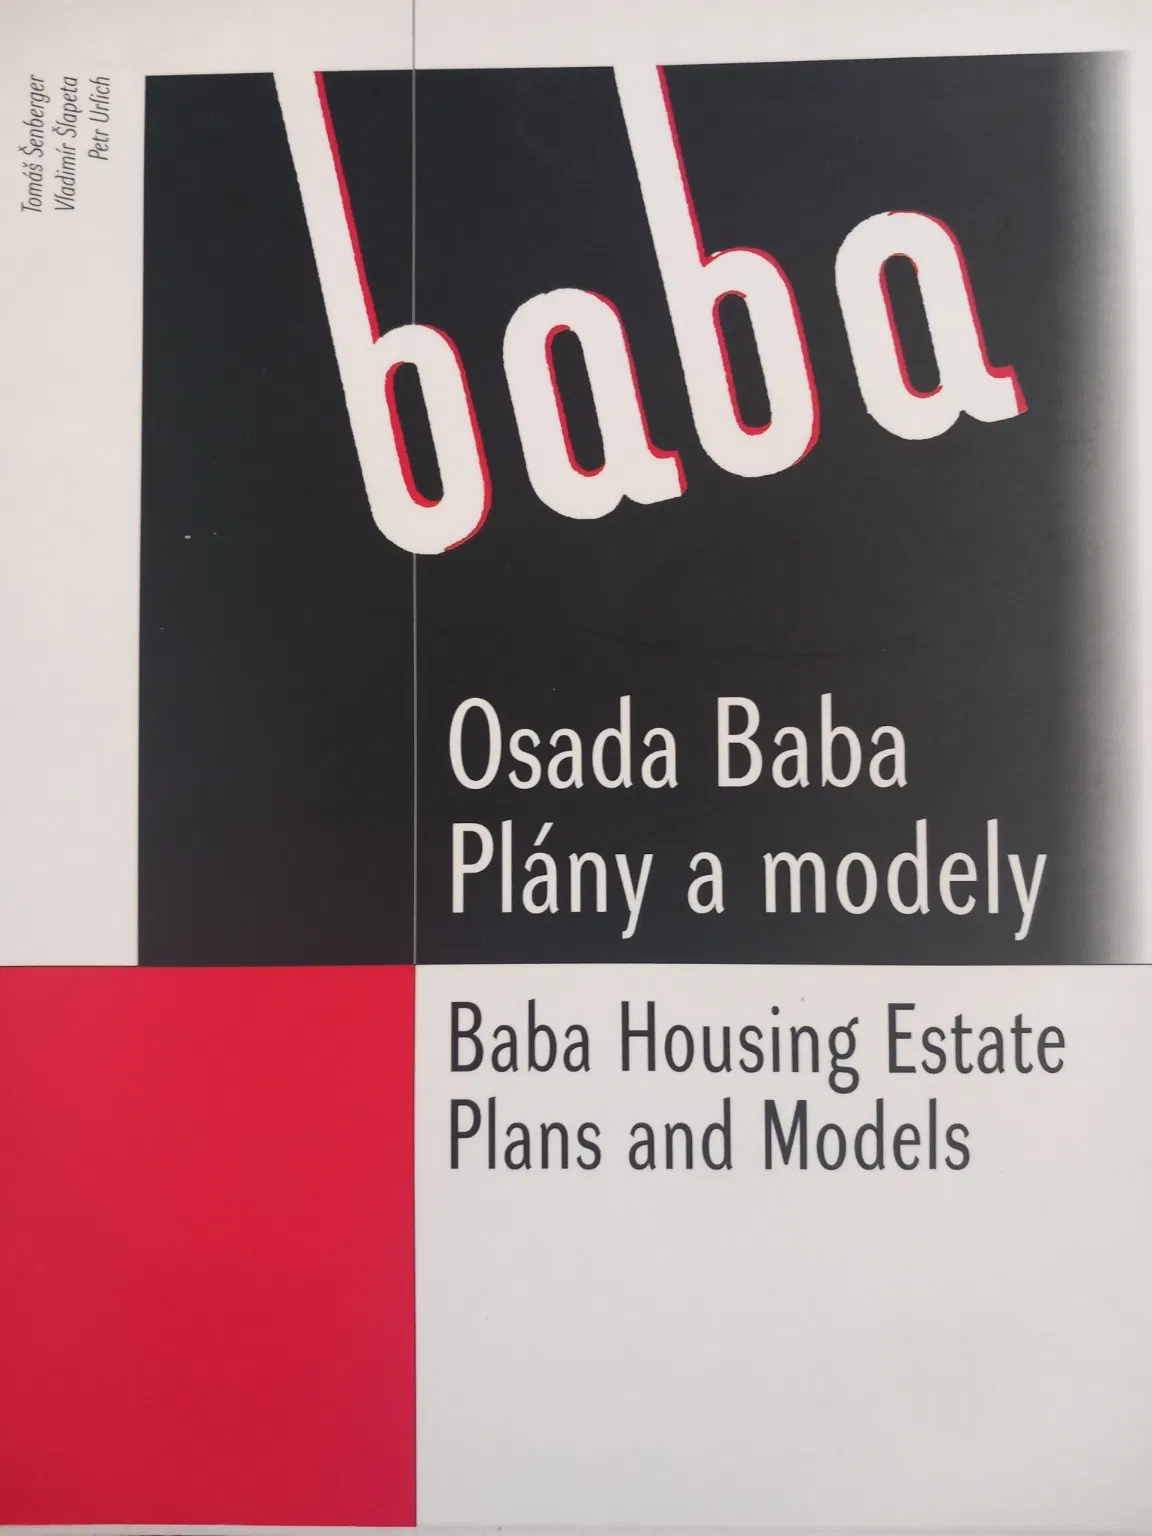
Osada Baba: Plány a modely / Baba Housing Estate: Plans and Models
Exhibition catalogue devoted to Prague’s celebrated Baba housing estate, one of the outstanding achievements of Czechoslovak functionalist architecture. The volume places Baba within its urban and historical context, traces the history of the Czechoslovak Werkbund, and documents the 1932 exhibition and its individual houses. A substantial section reproduces plans and photographs of architectural models, followed by a survey of the participating architects and a bibliography.
Essays by Tomáš Šenberger, Vladimír Šlapeta, and Petr Urlich. Published to accompany the exhibition organized by the Faculty of Architecture of the Czech Technical University as part of the Prague – European City of Culture 2000 program.
An important and particularly well-illustrated reference on the Baba colony, Czech functionalism, modernist housing, and the Werkbund movement.
Very good condition. From the estate of architecture theoretiican Pavel Halík with his ownership signature.